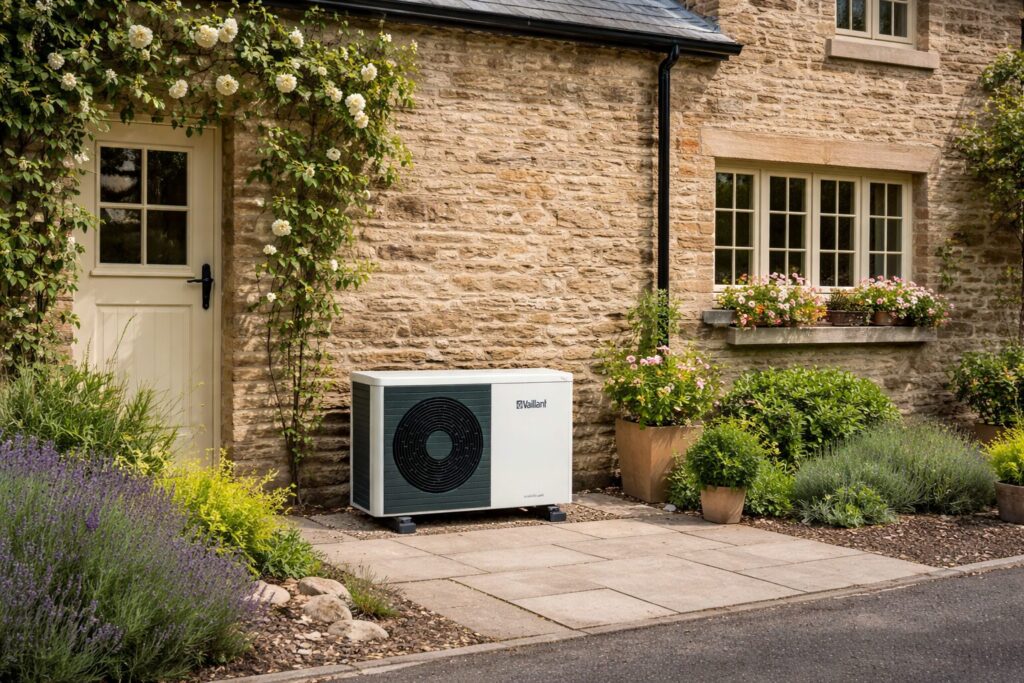
The most common thing we hear from owners of older Devon properties is some version of the same concern: heat pumps are for new builds. My house has solid stone walls, single-glazed sash windows, and gaps you could post a letter through. There is no way it would work.
That concern is understandable. It comes from a period when heat pump guidance was poorly communicated and installers were fitting systems into properties without doing the groundwork properly. Some of those installations did not perform well, and the stories travelled.
The reality in 2026 is more nuanced. Heat pumps do work in older properties, including solid-walled Devon homes, but the outcome depends entirely on how the system is designed, whether the property has been assessed honestly, and whether anyone has had a proper conversation about what fabric improvements might be needed alongside the installation. This post covers what that conversation should look like.
What makes older Devon homes different
Devon’s older housing stock has some characteristics that come up repeatedly when we survey properties for heat pump suitability.
Solid stone walls. A large proportion of Devon’s older homes, particularly those built before around 1920, have solid granite or sandstone walls rather than the cavity walls that became standard in 20th century construction. Solid walls lose heat more readily than cavity walls, and they cannot be insulated by injecting material into a cavity. External wall insulation or internal wall insulation are the options available, both of which involve more disruption and cost than cavity fill.
Solid floors. Many older Devon properties have solid stone or earth floors rather than suspended timber floors. This affects underfloor heating options and also means there is no easy path for pipework in some cases.
Older window frames. Single glazing and draughty original timber frames are common in period properties. Each gap in the building fabric is heat leaving the building that the heating system has to replace.
High ceilings and large rooms. Victorian and Edwardian properties in particular tend to have larger room volumes than modern homes, which means more air to heat and more surface area losing heat to the outside.
Existing heating systems. Many older Devon properties have been heated by oil boilers for decades, often with radiators that were sized for the higher flow temperatures that oil systems operate at. Heat pumps run at lower flow temperatures, which has implications for whether existing radiators can deliver enough heat output.
None of these characteristics make a heat pump impossible. They make the design and assessment stage more important.
How heat pumps work and why flow temperature matters
A heat pump extracts heat from the outside air and concentrates it to warm water that circulates through your heating system. Unlike a gas or oil boiler, which burns fuel to generate heat at high temperatures, a heat pump produces heat most efficiently when the difference between the outside temperature and the water temperature in the heating system is relatively small.
This is expressed as the Coefficient of Performance, or COP. A heat pump running at a flow temperature of 35 degrees in outside air of 7 degrees might achieve a COP of 3.5, meaning it produces 3.5 units of heat for every unit of electricity it consumes. The same heat pump running at 55 degrees flow temperature to compensate for a poorly insulated building or undersized radiators might achieve a COP of closer to 2, or even lower.
The financial and environmental case for a heat pump depends heavily on running it at the lowest flow temperature that keeps the property warm. That is why the fabric of the building and the size of the heat emitters matter so much. A heat pump installed into a draughty property with undersized radiators will work, but it will work expensively.
Solid stone walls: the honest position
Solid stone walls are the characteristic that causes the most uncertainty, and it is worth being direct about what the evidence actually shows.
A well-built solid granite wall is thick. Devon granite farmhouses with walls of 600mm or more have a high thermal mass, which means they absorb and store heat slowly and release it slowly. This is different from a thin poorly-insulated wall, and it means that the heat loss calculation for a solid stone Devon property is not always as alarming as people expect.
That said, solid stone walls do lose more heat than a modern cavity wall with insulation. The question is not whether to insulate, but how much insulation is needed to make the system perform well, and whether the disruption and cost of that insulation is acceptable to the homeowner.
Internal wall insulation reduces room sizes and requires significant redecoration. External wall insulation changes the appearance of the building and may require planning permission, particularly for listed buildings or properties in conservation areas. Neither option is trivial.
The practical reality is that many older Devon properties are heated by heat pumps without full wall insulation, but they run the system at a slightly higher flow temperature than a modern well-insulated property would. A good designer accounts for this in the system specification, sizes the heat emitters accordingly, and sets honest expectations about running costs.
The worst outcome is a system designed for an idealised version of the property rather than the actual building. That is a surveying and design failure, not a technology failure.
Victorian terraces
Victorian terraced houses in Devon towns including Newton Abbot, Torquay, Exeter, and Paignton are a common enquiry for us. They tend to share certain characteristics: two or three storeys, solid brick or stone walls, suspended timber ground floors, original sash windows in many cases, and back-to-back terracing that means only the front and rear walls are exposed.
The back-to-back terracing is actually an advantage. Only two external walls rather than four means the heat loss per square metre of floor area is lower than for a detached property of the same construction. Victorian terraces are often better candidates for heat pumps than their age and construction suggest.
The main practical questions for a terrace are where the outdoor unit goes, where the hot water cylinder goes, and whether the existing radiators are large enough.
Outdoor unit placement can be tricky in terraced properties with small gardens or limited outdoor space. The unit needs to be positioned where it can draw in air freely, where the noise level is acceptable to occupants and neighbours, and where the refrigerant pipework run to the indoor unit is not excessively long. This is a solvable problem in most cases but it needs to be assessed rather than assumed.
Hot water cylinder is a requirement with a heat pump that does not exist with a combi boiler. Most Victorian terraces have some storage space where a cylinder can go, but it is worth checking at survey stage.
Radiator sizing is the most common reason a Victorian terrace heat pump installation requires additional work. Original radiators sized for high-temperature boiler systems often need to be replaced with larger low-temperature radiators, or supplemented with additional radiators or underfloor heating in key rooms.
Insulation: what is actually required
The question we are most often asked is whether a property needs to be fully insulated before a heat pump can be installed. The honest answer is that full insulation is not always a prerequisite, but some level of fabric improvement almost always helps, and a detailed heat loss calculation tells you where the effort is best spent.
A heat loss calculation assesses how much heat the building loses at the design temperature for your area, which in Devon is typically around minus 3 degrees Celsius. That figure tells the designer what output the heating system needs to provide. If the heat loss is very high, the heat pump needs to be larger and will run at a higher flow temperature. If fabric improvements can reduce the heat loss, the system can be smaller and more efficient.
The improvements that tend to give the best return for money in older properties are:
Loft insulation. Heat rises. A well-insulated loft is the single most cost-effective improvement in almost every older property and should be addressed before or alongside a heat pump installation.
Draught proofing. Sealing gaps around windows, doors, floorboards, and pipe penetrations reduces heat loss significantly for relatively modest cost. Unlike structural insulation, it is also reversible and does not affect the character of the building.
Hot water cylinder insulation. A modern well-insulated cylinder is significantly more efficient than older copper cylinders. This is directly relevant to heat pump performance because the system heats water in the cylinder rather than on demand.
Window upgrades. Secondary glazing on original sash windows preserves the character of the building while significantly reducing heat loss and draughts. It is often a more practical option than full window replacement for period properties.
Full wall insulation, whether internal or external, is worth considering as a longer-term improvement, but it is rarely the thing that determines whether a heat pump can be installed at all. The BUS grant covers the heat pump installation. The Warm Homes Plan, once fully live, is expected to fund or finance fabric improvements alongside heating system upgrades.
What a survey should actually assess
A proper heat pump survey for an older Devon property should cover all of the following. If a surveyor visits your property and does not discuss most of these points, that is a reason to ask more questions before committing.
Heat loss calculation. The surveyor should either carry out a room-by-room heat loss assessment or commission one. This is the foundation of everything else. A system sized on guesswork rather than calculated heat loss is a system that will either be too small or inefficient.
Existing radiator sizing. Each radiator’s output at the proposed flow temperature should be checked against the room’s heat loss requirement. This identifies which radiators need replacing or supplementing.
Hot water demand. The cylinder size and the system’s domestic hot water generation capacity should be matched to the household’s actual usage.
Outdoor unit placement. The surveyor should identify where the unit can physically go, check access for installation, and consider noise levels relative to windows and neighbouring properties.
Pipework routes. Running refrigerant pipework and heating pipework through an older property requires planning. Routes through thick walls, across floors, and around existing features should be mapped out at survey stage.
Fabric assessment. The surveyor should give an honest view on whether any fabric improvements are recommended before or alongside installation, and what difference those improvements would make to running costs and system efficiency.
Planning position. For listed buildings and properties in conservation areas, permitted development rights for heat pumps may not apply. The surveyor should identify this and advise on the planning position before any quote is given.
When it works well
A heat pump in an older Devon property works well when:
The property has been properly assessed and the system has been designed to match the actual heat loss rather than an optimistic estimate.
The heat emitters, whether radiators or underfloor heating, have been sized for the lower flow temperatures a heat pump operates at.
The loft is insulated, draughts have been addressed, and the hot water cylinder is modern and well-insulated.
The homeowner understands that a heat pump is not operated the same way as a gas or oil boiler. It works best when run continuously at a lower temperature rather than turned on and off to produce short bursts of intense heat.
The property has reasonable outdoor space for the unit and a sensible pipework route to the indoor components.
When it is more complicated
A heat pump installation in an older property requires more careful thought when:
The property is listed or in a conservation area and planning consent will be needed.
The building fabric has not been improved and the heat loss calculation shows very high losses that would require an inefficiently large system or very high flow temperatures to compensate.
There is genuinely no practical location for an outdoor unit, which occasionally happens with back-to-front terraced properties or properties with restricted access.
The existing heating distribution system, including pipework, is in very poor condition and would require extensive replacement alongside the heat pump installation.
None of these situations is a straight no. They are situations where the conversation needs to be more detailed and the design needs to be more careful.
The BUS grant and older properties
The Boiler Upgrade Scheme provides a grant of £7,500 towards an air source heat pump installation for homeowners in England and Wales who are replacing a fossil fuel heating system. The scheme applies to older properties in exactly the same way as modern ones. There is no requirement that the property meet a minimum insulation standard before the grant is accessible.
Devon has a significant number of off-gas properties, particularly in rural areas, where oil boilers are the current heating system. For these households, the combination of the BUS grant and the transition away from oil creates a particularly compelling case for exploring heat pump suitability.
Our guide to heat pump grants in Devon covers the full current picture including the BUS, Warm Homes Local Grant, and ECO4.
The honest summary
Heat pumps do work in older Devon homes. The technology is not the limiting factor. The limiting factors are whether the property has been properly assessed, whether the system has been correctly designed, and whether realistic expectations have been set about what fabric improvements will help.
The properties where heat pumps cause disappointment are almost always properties where the design process was rushed, the heat loss calculation was skipped, or someone told the homeowner what they wanted to hear rather than what the building actually needed.
A good survey is the starting point. It takes a couple of hours, costs nothing, and gives you a specific, honest answer about your property rather than a generic one about older homes in general.
Book a free heat pump survey in Devon
MCS Accredited | NICEIC Approved Contractor | Based in Newton Abbot, Devon | Full support and aftercare
Further reading
Last reviewed: April 2026. Grant amounts and eligibility rules change — always verify current figures with your installer or at gov.uk before making decisions.


